CA2M+
Fotography: Imagen Subliminal (Rocío R. Rivas + Miguel de Guzmán).
Architecture Project for Museo CA2M. Pedro Pitarch.
The Museum as Medium
A museum does not remain the same as the building that contains it.
Museo CA2M was born out of a particular conception of what a contemporary art museum should be, and of a particular relationship between its spaces, its artworks and its visitors. But cultural institutions, unlike their buildings, are never finished being constructed. Their programmes change, their audiences change, their modes of production change and, with them, so do the conditions that architecture must be able to accommodate.
Since its inception, Museo CA2M building has been subject to successive operations of adjustment, transformation and appropriation. The intervention developed by the Office for Political Innovation, led by Andrés Jaque, constituted a significant first update of the original project, introducing new relationships between the museum’s spaces and contemporary forms of cultural production. Pedro Pitarch’s intervention in the entrance hall of Museo CA2M builds on architectural strategies and operations originally conceived and developed by Andrés Jaque / Office for Political Innovation for RESET CA2M / Acupuntura CA2M.
Subsequently, practices such as Studio Animal and BURR continued to work on the building from specific positions, expanding its possibilities without the need to replace it.
Years later, Museo CA2M needs to adapt once again. Because a museum is not simply a collection of galleries, circulation spaces, storage areas, offices and public spaces. It is also an organisation, a community of workers, a structure of production, a system of relationships and, above all, a particular way of producing culture. The museum’s architecture is the medium through which all of these are materialised. It does not simply accommodate an institutional project: it constructs it.
Updating the museum does not simply mean adding a room, moving a partition or solving a functional deficiency. Against the all-too-common logic of the isolated intervention, the project proposes to work towards defining an “architectural medium” that transcends the merely spatial: to understand the museum as a typological structure capable of being revised in order to make another institution possible.
View the full project here.
Tipológical corrections
1. Façade and Hall
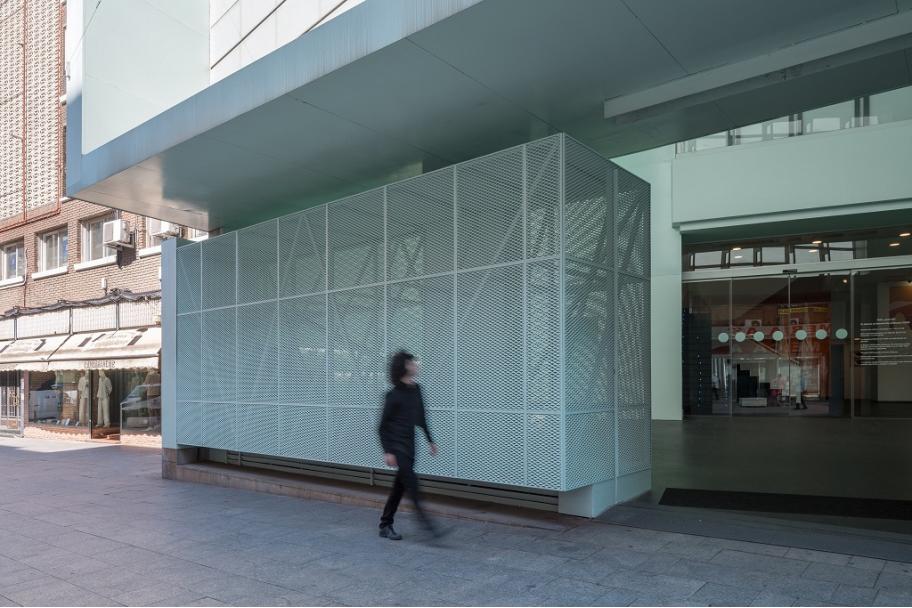
The Hall is currently one of the museum’s spaces with the greatest potential and the least definition. An intermediate space that exists physically but barely exists programmatically: it is used occasionally, it hosts occasional events, but it lacks the infrastructure needed to transform this exceptional condition into an everyday one. Outside, the opaque façade on its left-hand side reinforces this situation. The museum appears here as a closed volume, generating a space facing the street that is concealed, difficult to access and practically invisible to passers-by. Behind this façade lies, consequently, a dead zone: a space without a precise infrastructure and with a deliberately blurred programme.
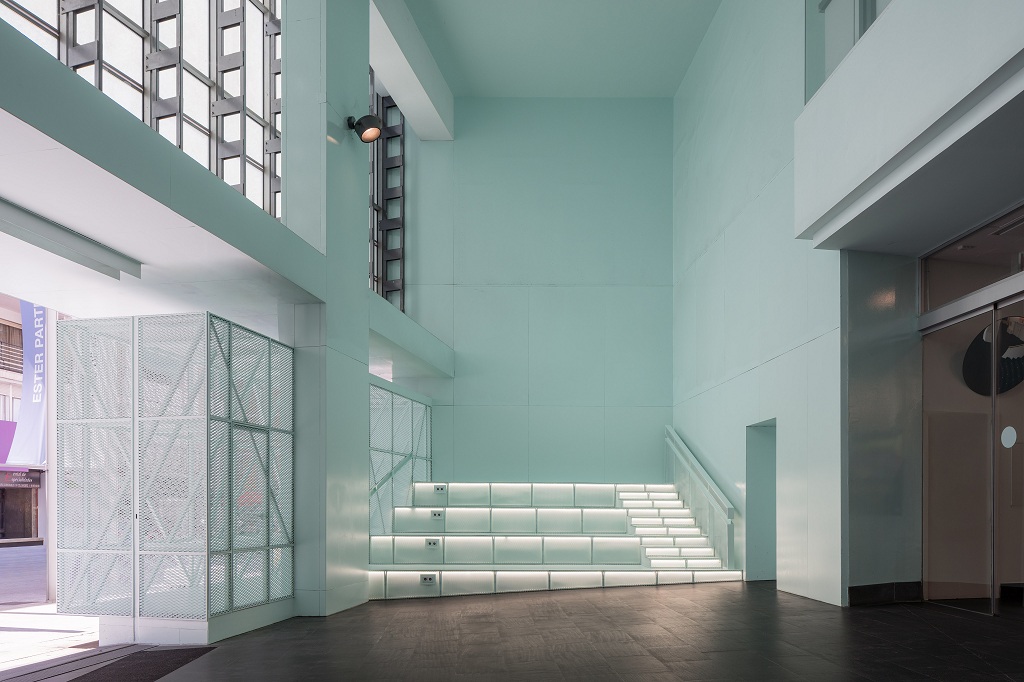
The correction consists precisely in making this indeterminacy productive. Removing the opaque portion of the façade introduces a new visual and physical relationship with the street. The Hall ceases to be the residual vestibule of the museum and becomes its first public room: a space capable of hosting events, but also capable of having none. A stepped platform extends the interior towards the street, transforming the entrance into a place to sit, meet, work, wait or simply be. Its infrastructural condition, with dedicated electrical connections and lighting, allows the space to accommodate everything from a public presentation to more domestic activities, including everyday work or remote working.
The façade itself, conceived as a habitable thickness, will progressively allow the institution to locate artworks, functions and programmes within it. Finally, the action of “inhabiting the arch” introduces an information element within the very thickness of the entrance: an object occupying a place previously understood merely as a transition and turning it into content.
The operation does not simply add a programme to the Hall. It turns a space of passage into an infrastructure for permanence and, in doing so, shifts the boundary of the museum: the institution begins before you enter. A place halfway between an urban square and an exhibition space, between street and museum hall. With the comfort of a museum but the rawness of urban space: a climatic refuge for neighbours in winter and summer, a place for museum celebrations, for creation and for dispersion.
2. Info Point
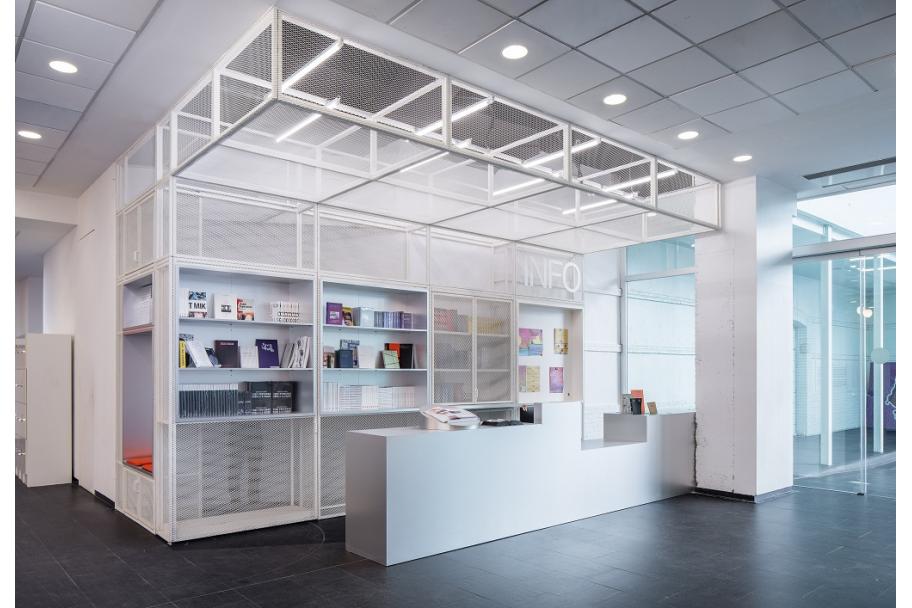
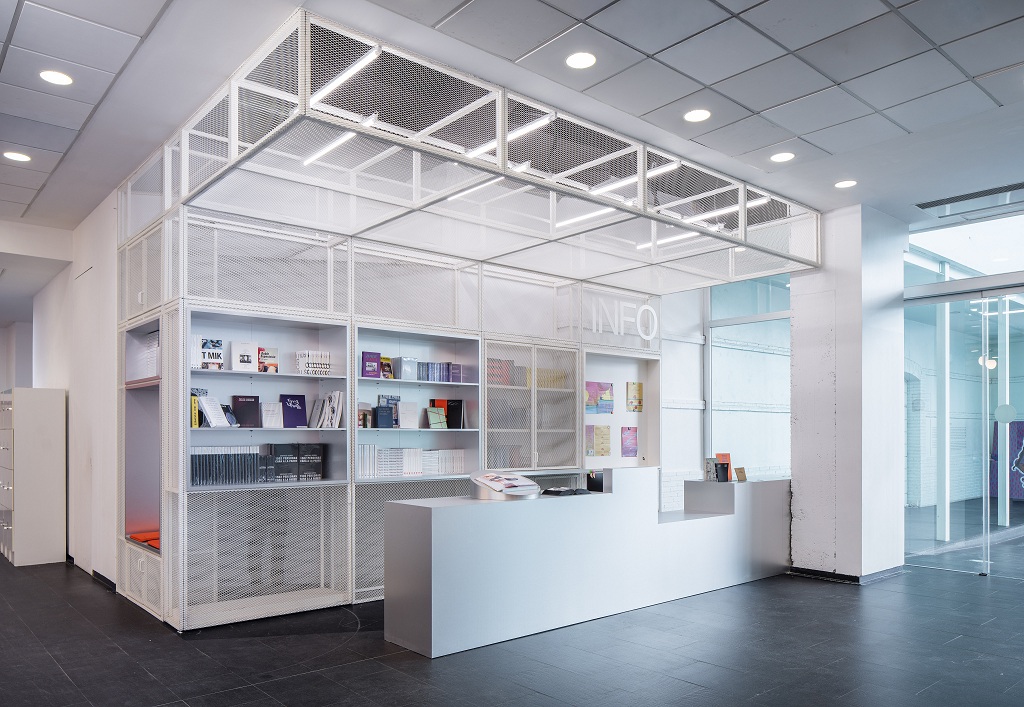
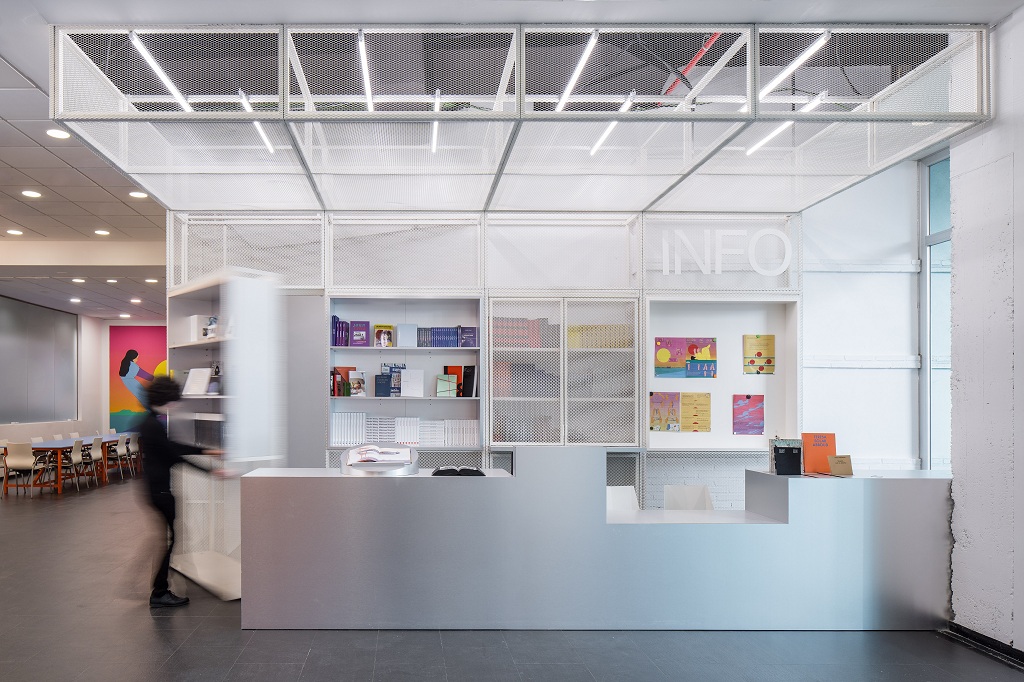
The reception is one of the places where the museum encounters its public and, paradoxically, one of those most easily reduced to a purely operational function. The problem is not simply where to place a counter, but how to organise simultaneously the visibility of the visitor, that of the receptionist, technical equipment, storage, cloakroom, information and the CA2M’s own publishing activity. An accumulation of functions that is normally resolved through an accumulation of furniture. Here, the proposal does the opposite: it concentrates them in order to produce a single artefact.
The new reception is constructed through two complementary pieces: one of furniture and one of infrastructure. The furniture is an intelligent object, a deliberately compact carved volume which, beneath an aluminium skin, contains functions that would normally appear dispersed. It is counter, security control, information point, small bookshop, visitor-care station and domestic workspace for those who work there. The object does not represent these functions: it contains them. Its form is the result of making them coexist.
The second piece operates at a different scale. A mutation of the hall’s wall and ceiling completes its broken geometry and reorganises the space into three areas: zaguán, distributor and café area. In contrast to the opacity of the furniture, this infrastructure adopts a transparent materiality: a metal skeleton clad in a skin of lacquered expanded metal mesh, or deployé, incorporating lighting, storage and other systems necessary for everyday operation.
But the piece does not remain static. The functions it contains require its form to change: parts pivot, open and unfold, revealing what would normally remain hidden. A shelving unit can become a door. A niche can become a seat. A table can conceal a cupboard.
The reception thus ceases to be a fixed point of control and becomes a mutable infrastructure for welcome, information, work and care. More than a new image for the hall, the project proposes a new spatial and programmatic identity.